
As specified
Power supply & connection
The power supply and connections are specified for the technique, power requirements and location.

Illuminated Signs
Choose your construction and explore the technique, installation, accessories and inspiration for your project.
Your selection · 06
Evenly illuminated brand surfaces
From compact logo boxes to large-format wall and projecting signs, we coordinate face material, depth, LED layout, access and mounting around the required viewing distance.
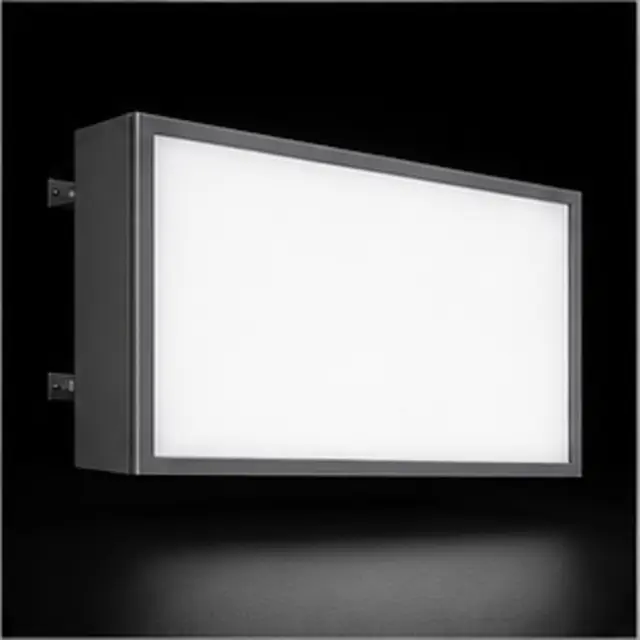
The LED layout, internal reflection and face material are balanced to avoid visible hotspots. The housing also provides structure, access and protection.
 AI generated
FAQ
Illuminated Sign Boxes & Logos
Yes. In addition to rectangular boxes, custom contours and logo-shaped illuminated cabinets are possible depending on size and construction. For a projecting lightbox sign, share the approach direction and available wall area so the face orientation and bracket can be planned together.
We coordinate box depth, LED module spacing, internal reflection and the diffusion properties of the face material.
Yes. You receive a project visual or technical drawing for approval before manufacturing begins.
Yes. Exterior versions require suitable housings, drainage, seals and protected electrical components.
The right construction
The backing, fixings and connections are planned together with your sign.
Share photos, dimensions and details of the supporting surface. Weight, access and fixings are planned for your location.
We agree supports, fixings and visible connections before production. For illuminated systems, we also plan the power supply and service access.
Follow the supplied drawing and installation instructions for your construction. We help plan any special requirements.
Matched to your construction
Your quote confirms the exact scope of supply and any optional extras.
The power supply and connections are specified for the technique, power requirements and location.
For dimming or colour control, depending on the light system. The controller and remote are specified in your quote.
Direct fixings, standoffs or supports are planned for the construction. Individual elements can be mounted directly on the wall.
Fixings must suit the weight and supporting surface. Special anchors are agreed with you separately.
Available depending on the product and format. Availability, construction and included parts are confirmed in the quote.
Documentation for the agreed construction. A drilling template can be arranged to suit the mounting plan.
Example images. Models and included parts depend on your construction.
Ideas for your location
Explore possible applications. We specify the exact technique and construction for your project.
 AI generated
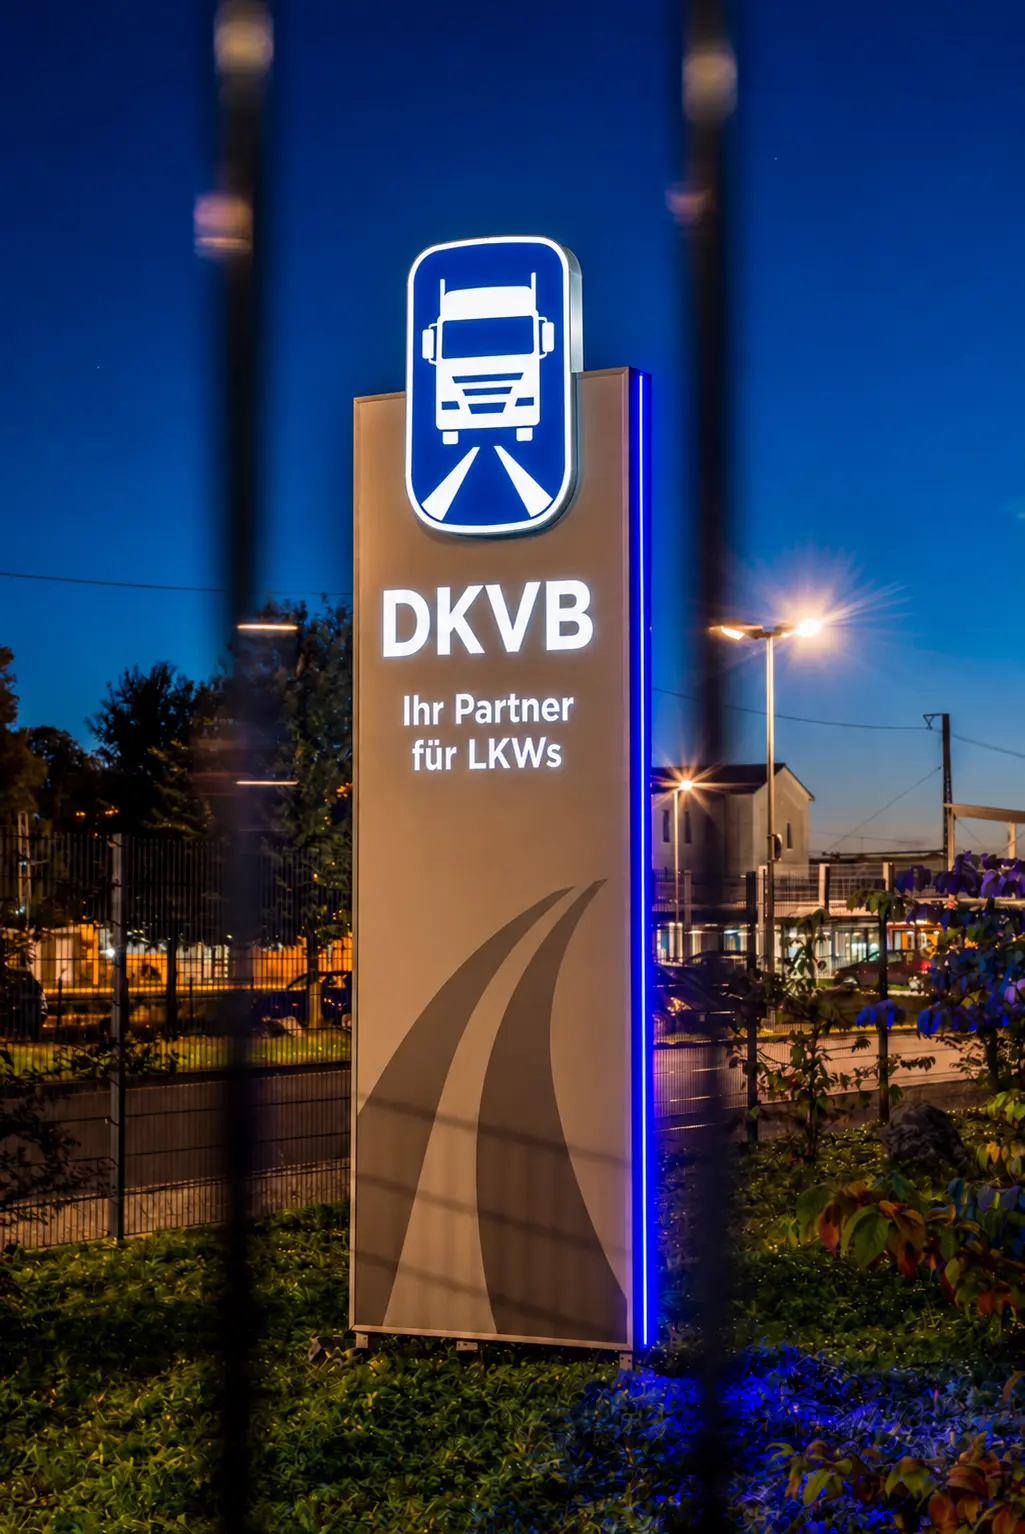
Illuminated entrance pylon
 AI generated
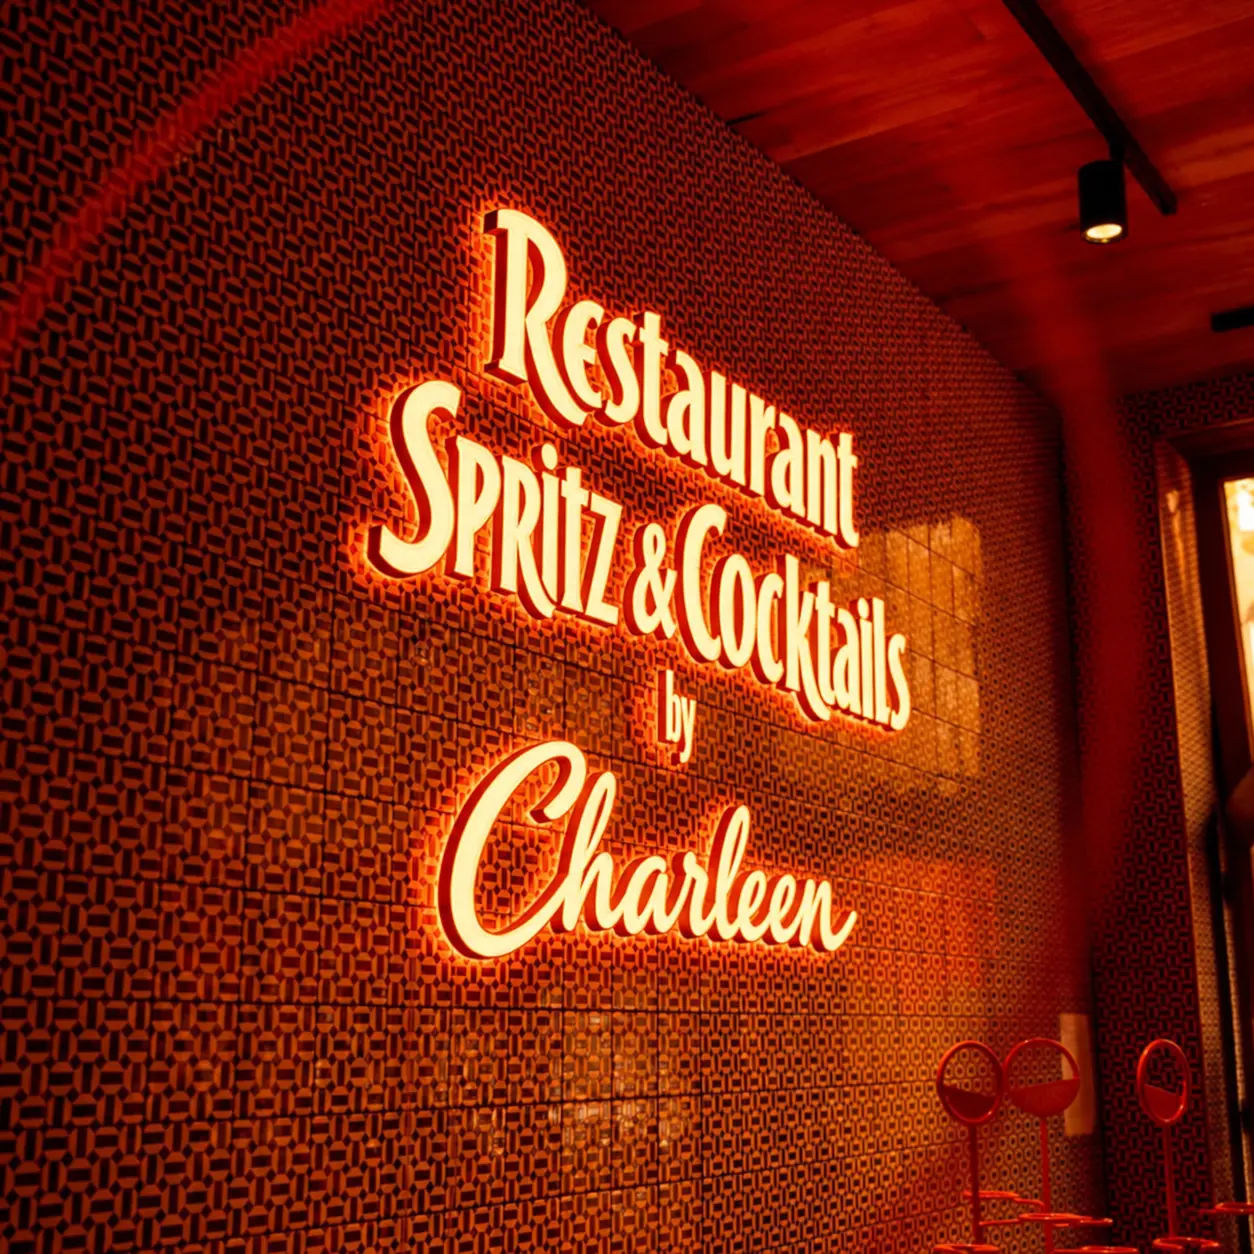
Architectural illuminated lettering
 AI generated
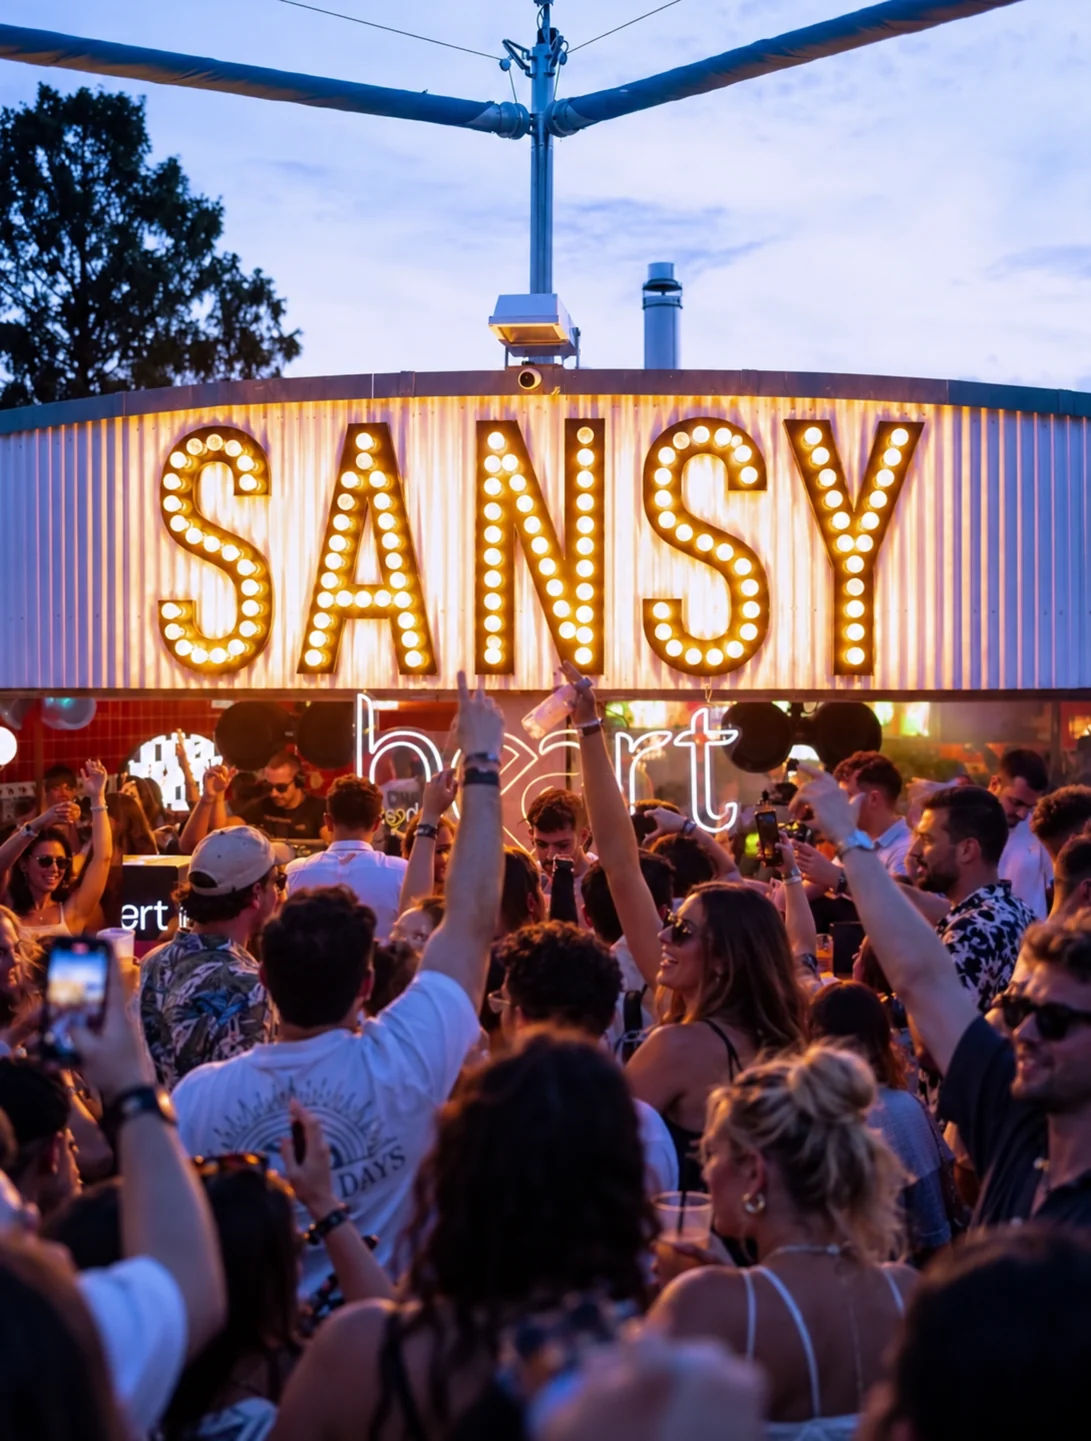
Large-format event lettering
Illuminated Sign Boxes & Logos
Get your free quote including a visualisation.