
Coordinate stand and signage
Stand height, sightlines and approved suspension points define size and construction. We review lighting, supports and interfaces using your floor plan.

Exhibition builders
Plan illuminated logos, neon and displays alongside the stand and logistics. We coordinate size, structure, fixings and connections with your stand concept and event date.
Enquire about a client project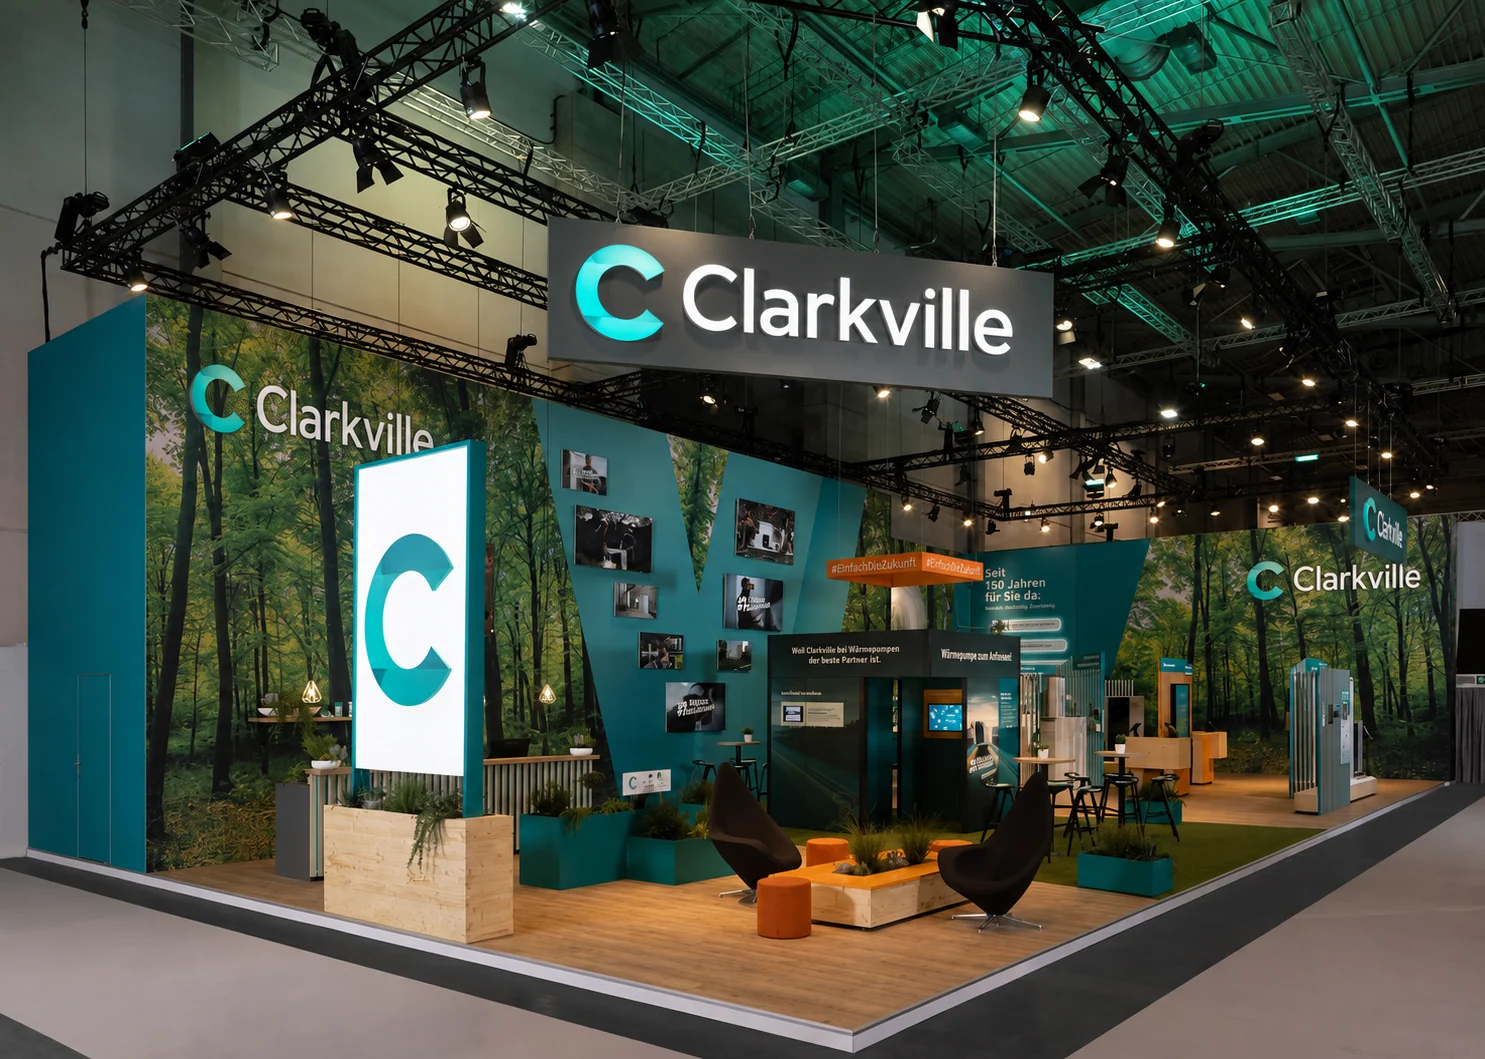 AI generated
Our collaboration
Stand height, sightlines and approved suspension points define size and construction. We review lighting, supports and interfaces using your floor plan.
Delivery, inspection and installation need time before the show opens. Provide the build date and delivery requirements so the schedule can be agreed.
For repeat use, we consider segmentation, transport sizes, fixings and connections. Packaging and reusable construction are specified for the project.
Ideas for your work
A custom illuminated counter feature combining high-impact neon lettering with a fully coordinated event brand environment.
Large-format illuminated lettering designed to remain visible and memorable across a busy event space.
A coordinated event pavilion combining illuminated architecture, façade branding and integrated digital displays.
A complete exhibition environment combining architectural branding and integrated digital communication.
LED Signages · Project support