
Structural frame
Dimensions and loads are developed around the opening and site conditions.

Architectural brand entrances
Entrance portals combine structure, cladding, integrated light and signage to frame the customer arrival and make the location legible from the first approach.
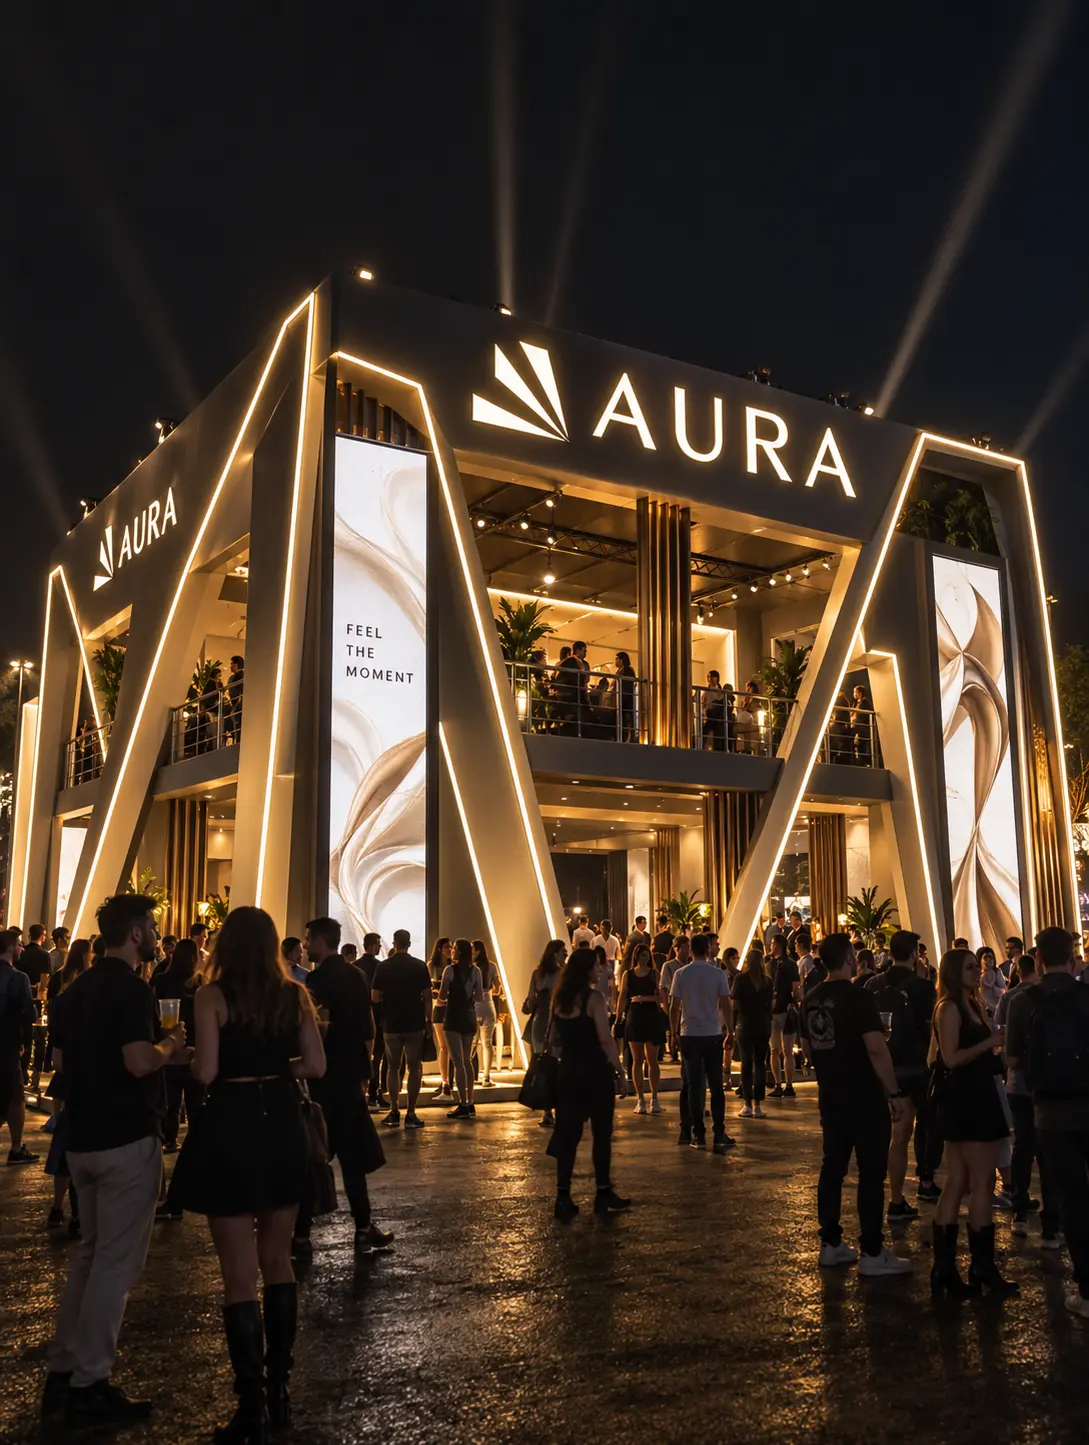 AI generated
Technical principle
We coordinate structural spans, panel modules, illuminated elements, cable routes and installation sequencing with the building and visitor path.
Dimensions and loads are developed around the opening and site conditions.
Logos, lines of light and material finishes are composed as one entrance.
Access, prefabrication and interfaces are planned to reduce disruption on site.
Typical applications
The construction is specified around the viewing distance, environment, mounting surface and operating requirements of your project.
Selected project references
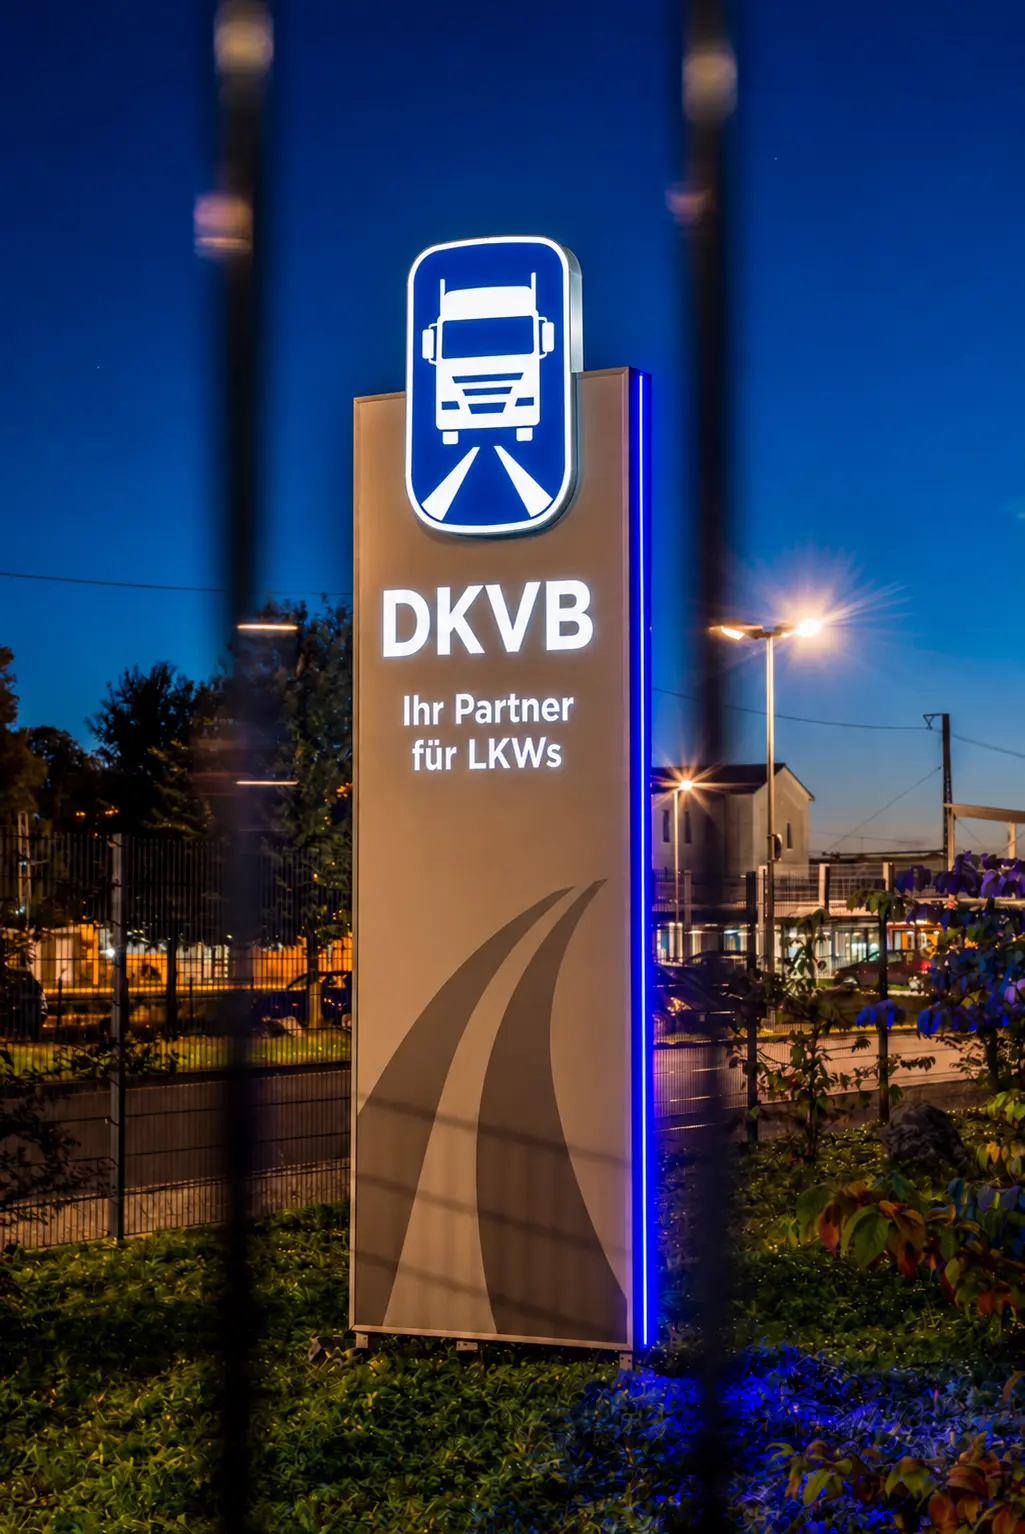 AI generated01
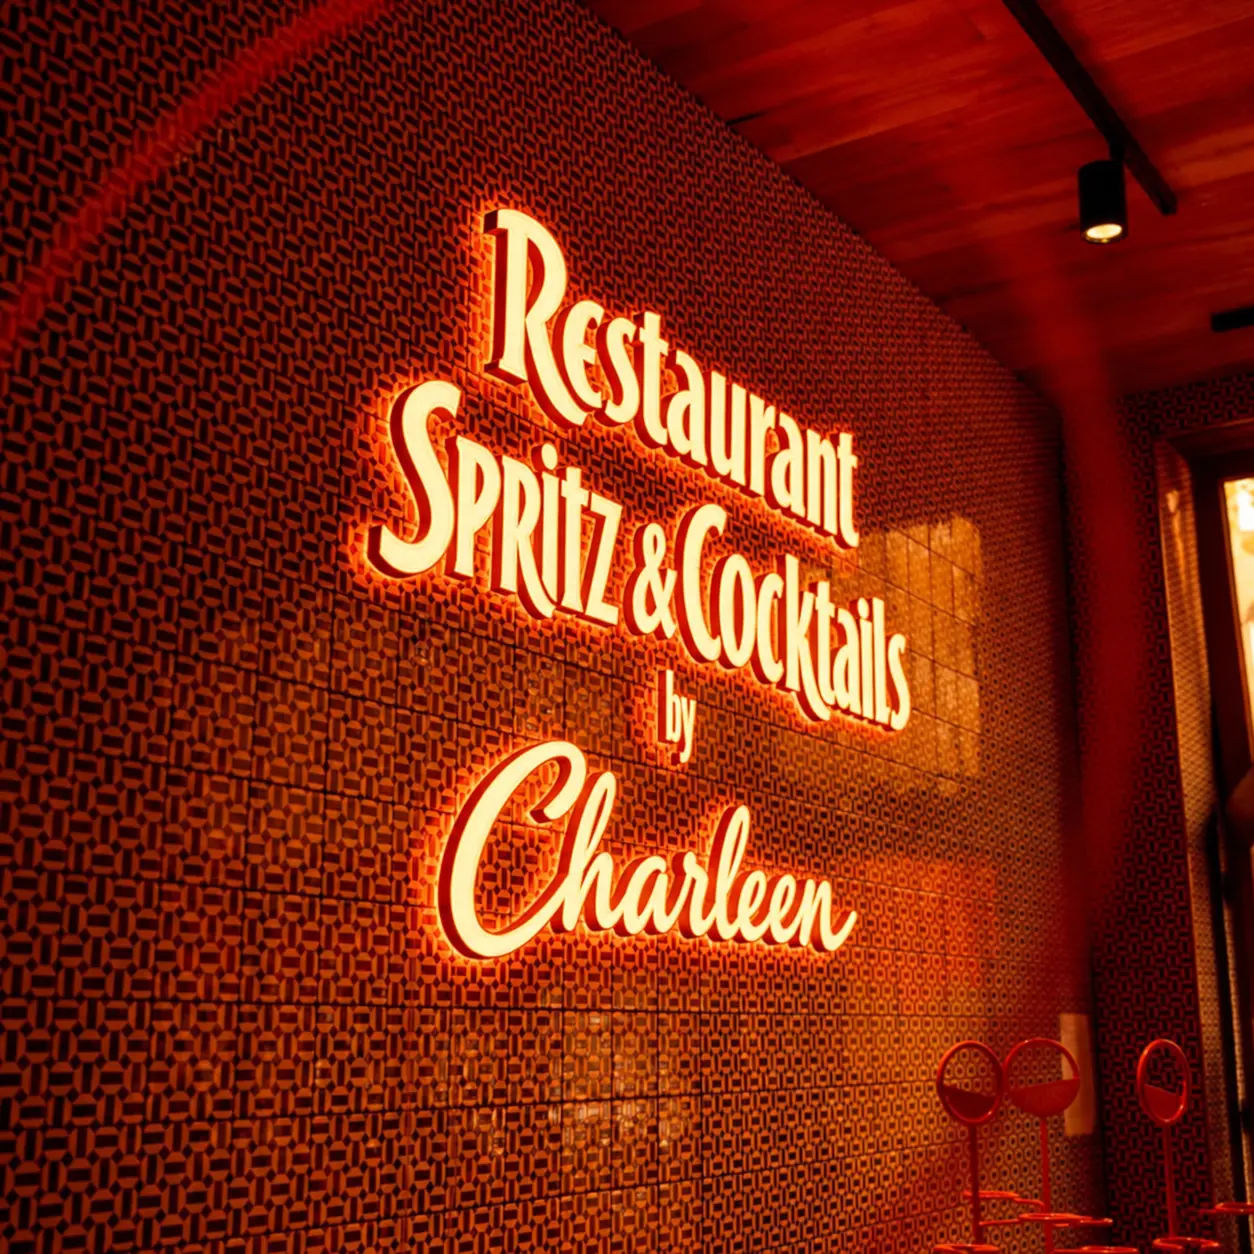 AI generated02
 AI generated03
Product FAQ
Every project is specified individually. These answers cover the most common starting points.
Yes. Illuminated letters, lightboxes, linear light and digital elements can be integrated into the architectural frame.
Yes. Entrance portals benefit from early coordination of structure, finishes, power and installation interfaces.
Yes. You receive a project visual or technical drawing for approval before manufacturing begins.
For events and campaigns, modular constructions can be developed around transport, repeat assembly and storage requirements.
Plan your signage
Send a logo, dimensions, a photo or simply the idea. We will define the right construction and prepare a clear quotation.
Discuss this product Free and without obligation