
Elevation planning
Logo scale, panel rhythm and sightlines are resolved as one composition.

Integrated storefront branding
Fascia signage and entrance portals bring cladding, dimensional lettering, illumination and cable management together. We plan the sign above the shopfront and the structure around the entrance as a coordinated brand presence.
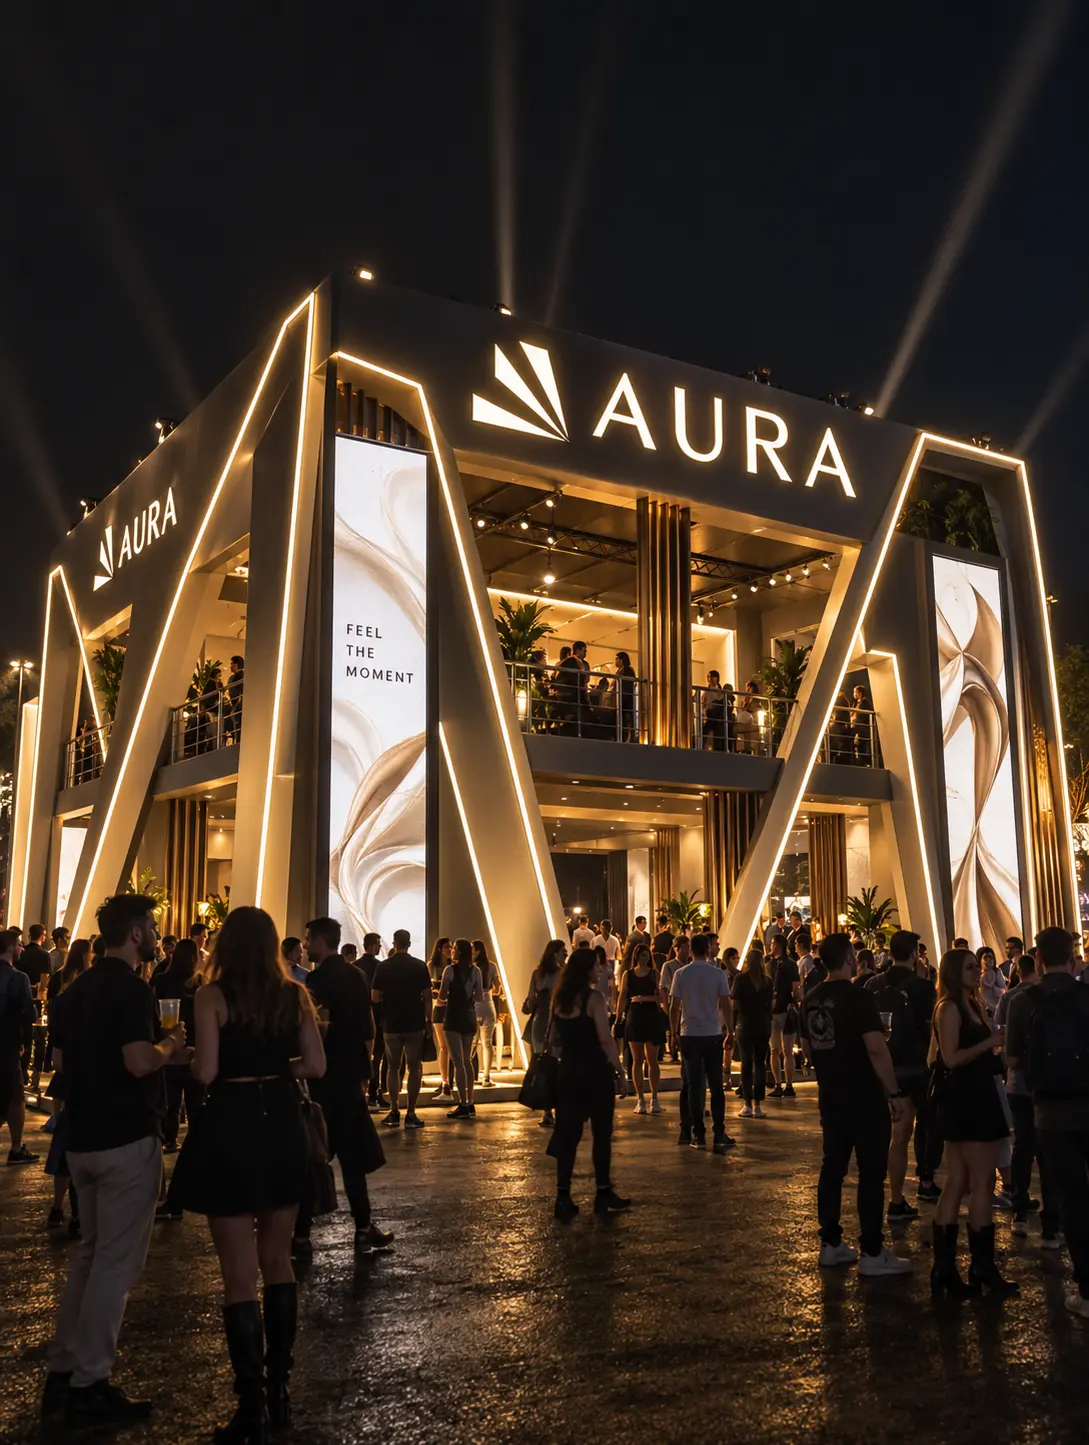 AI generated
Technical principle
Panel joints, returns, letter fixings, ventilation and power access are coordinated with the existing building interface and the intended visual grid.
Logo scale, panel rhythm and sightlines are resolved as one composition.
Rails, fixings and tolerances are coordinated with the existing façade.
Power, drainage and maintenance access are hidden within the system where possible.
Typical applications
The construction is specified around the viewing distance, environment, mounting surface and operating requirements of your project.
Selected project references
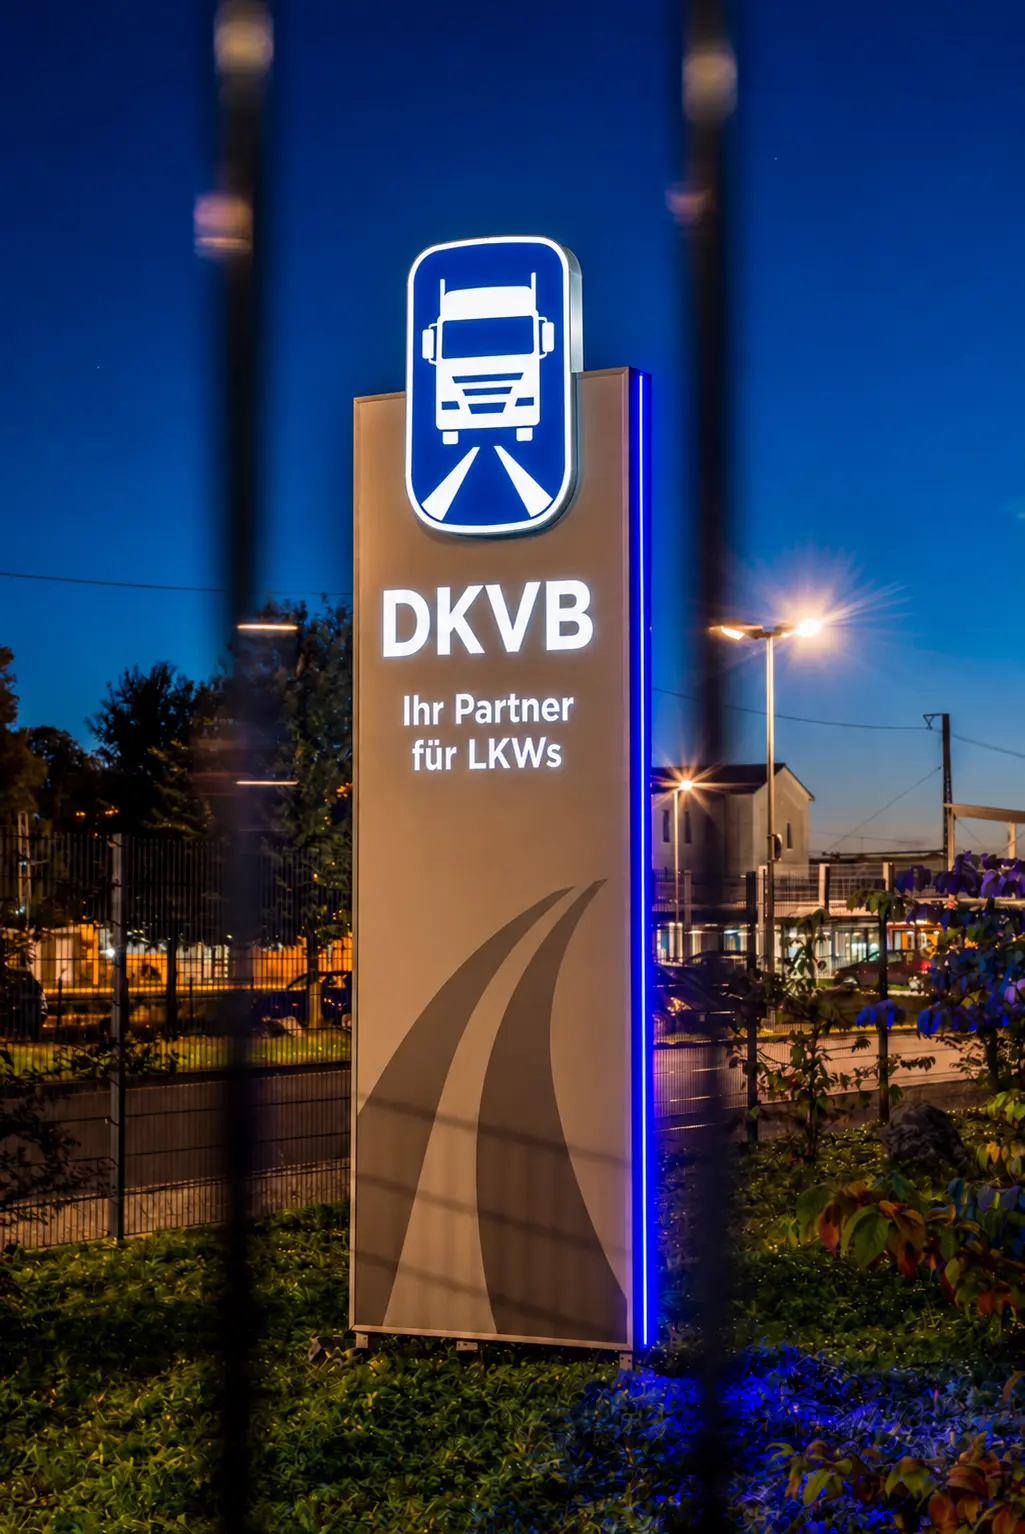 AI generated01
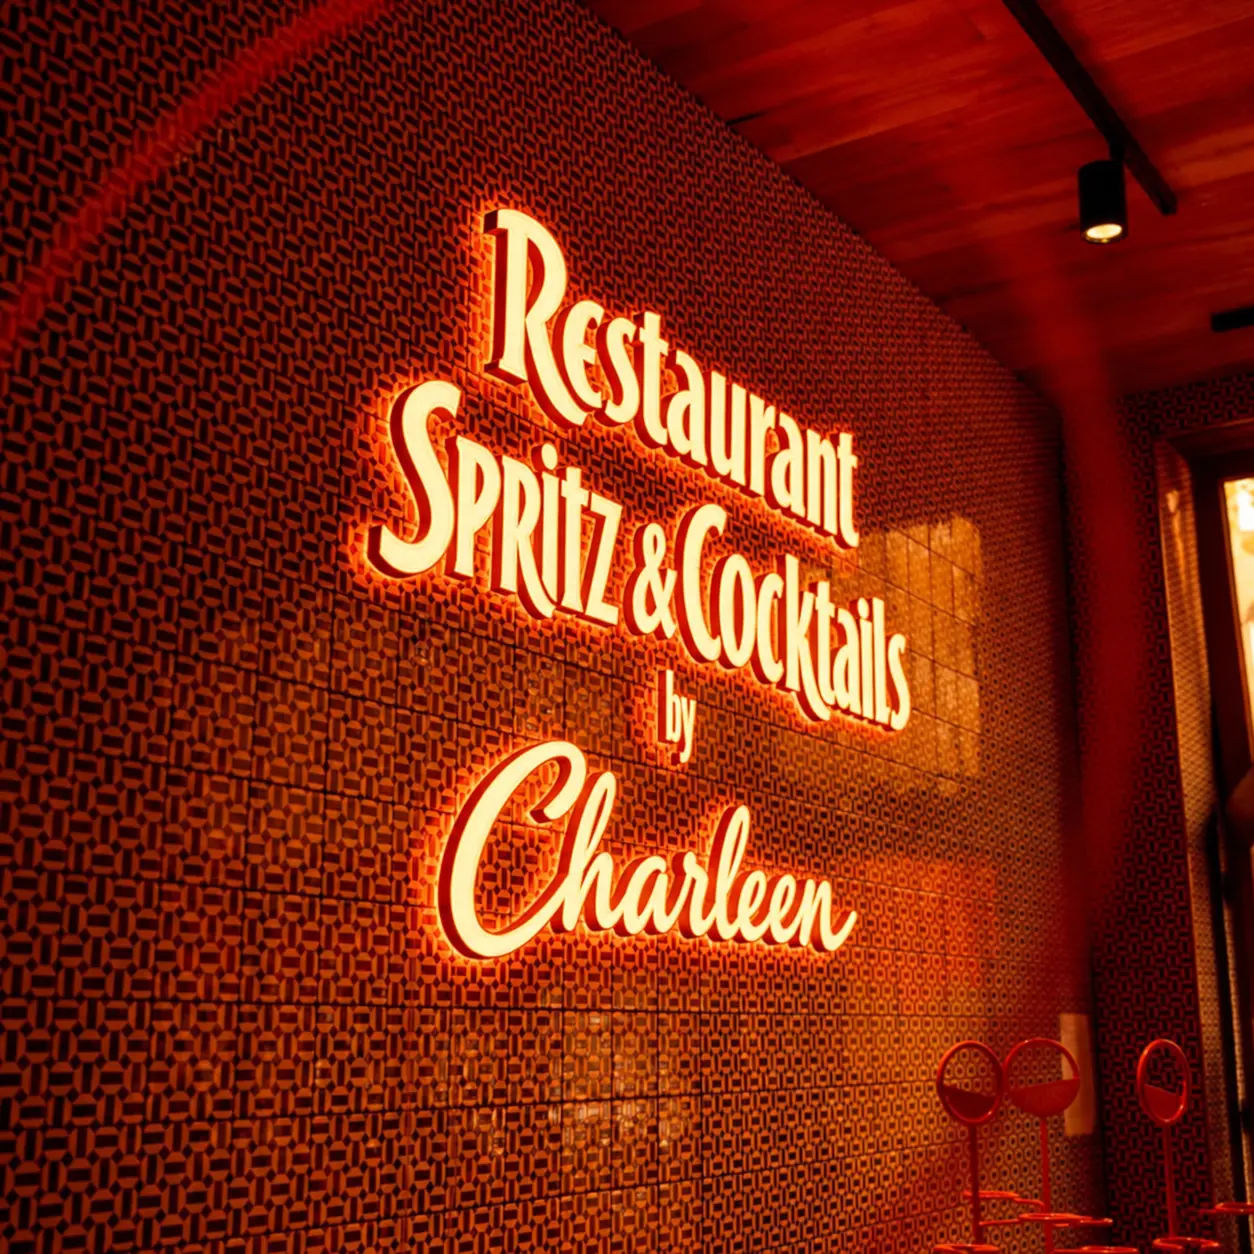 AI generated02
 AI generated03
Product FAQ
Every project is specified individually. These answers cover the most common starting points.
Yes. We can technically develop an existing agency or architect design, or help define the fascia from site photos and dimensions.
Yes. The scope can include panels, substructure, illuminated lettering and entrance portals that frame the arrival point. The portal structure, cladding, power routing and installation interfaces are coordinated with the building. Explore our entrance portals for more detail on the construction.
Yes. You receive a project visual or technical drawing for approval before manufacturing begins.
Front elevations, accurate dimensions, substrate information, power positions and any landlord or planning constraints are especially useful.
Plan your signage
Send a logo, dimensions, a photo or simply the idea. We will define the right construction and prepare a clear quotation.
Discuss this product Free and without obligation